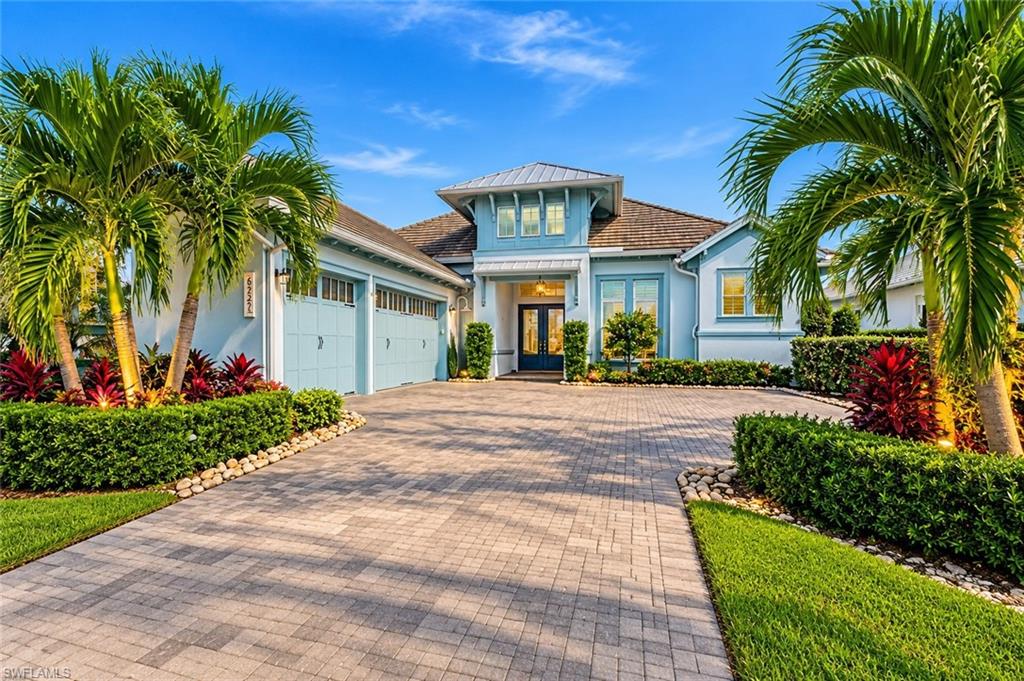
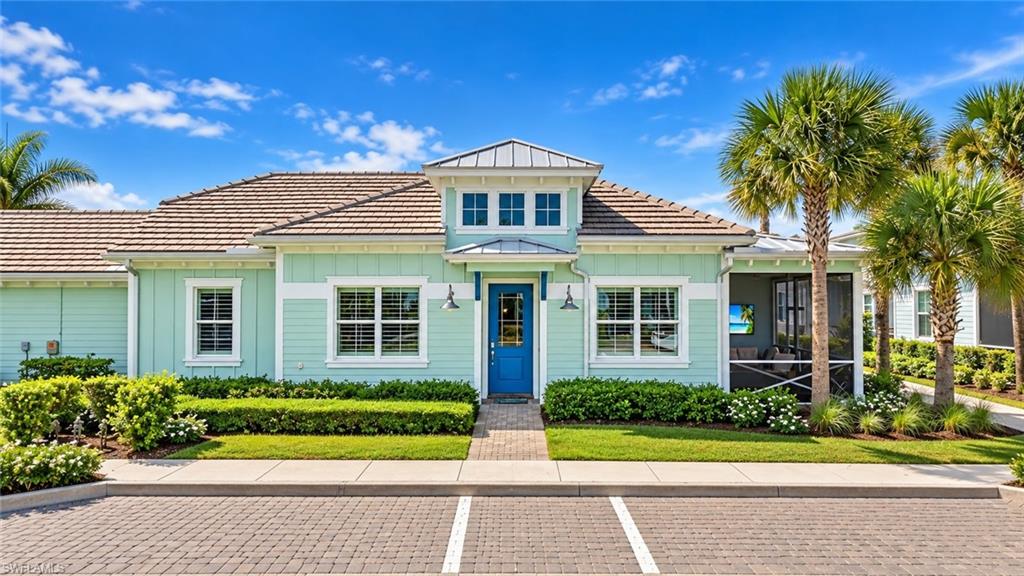
Single-story home with an arched entry, two-car garage, and wide paver driveway.
Living room with white leather sofas, a stone fireplace, and large windows overlooking trees.
Furnished living room with white sofas, tall windows, and light stone tile flooring.
Living room with white sofas, tall windows, and a view of the water.
Living room with a stone fireplace, vaulted ceiling, and large windows overlooking greenery.
Living room with white leather seating, a stone fireplace, and large windows.
Living room with cream sofas, large windows overlooking water, and a light tile floor.
Indoor courtyard garden with tropical plants, a Buddha statue, and a tall stone water feature.
Indoor atrium with a glass ceiling, tropical plants, pebble path, and seated Buddha statue.
Double-height foyer with tall windows overlooking a stone courtyard and plants.
Dining room with a white china cabinet, ornate teal-cushioned chairs, chandelier, and beige tile floor.
Bedroom with a white bed, blue-gray bedding, tiled floors, and sliding glass doors.
Bedroom with blue coastal-pattern bedding, white shelving, and a large television.
Bathroom with a built-in tub by a large window and a double-sink vanity with gray cabinets.
Bathroom with a glass-enclosed tile shower, bathtub beneath a window, and long vanity.
Bathroom with a white bathtub, tall storage cabinet, and toilet visible through the doorway.
Bedroom with a white bed, plantation-shuttered window, dark dresser, and ceiling fan.
Bedroom with a large pale-patterned bed, matching nightstands, colorful wall art, and a sunburst mirror.
Bathroom with a large wood vanity, tiled shower, and window with white shutters.
Tiled bathtub and shower with a geometric mosaic band and brass-colored fixtures.
Laundry room with black washer and dryer beside a white utility sink and cabinets.
Kitchen with white cabinets, stainless appliances, tiled floor, and a large window above the sink.
Hot tub on a screened lanai overlooking a lake and landscaped lawn.
Covered patio with a bubbling hot tub and outdoor dining area.
Screened lanai with patio dining sets overlooking a grassy yard and pond.
Covered patio with a round dining table and chairs beside sliding glass doors and a landscaped lawn.
Front of a stucco home with a two-car garage and broad paver driveway.
Single-story home with an arched entry, two-car garage, landscaped lawn, and paved driveway.
Aerial view of the home marked by an arrow beside a lake and golf-course fairways.
Aerial view of 14621 Aeries Way Drive beside a lake, with golf course grounds nearby.
Eagle Ridge golf community entrance sign between stone pillars and landscaped shrubs.
VIEW PHOTOS
Courtesy of Holly Fagan, PA, Coldwell Banker Realty, 239-248-1200
$500,000

14621 Aeries Way DR

3 Beds 3 Baths 2,295 Sq.Ft. 0.31 Acres

Description

Welcome to your dream home! Highly sought after Eagle Ridge a deeded community featuring an 18 hole public Golf Course. An architectural gem! Low HOA's! This one-level, 3 bedroom 2 1/2 bath home is situated on a large lot with stunning sunrise views. The soaring atrium greets you as the wall of windows brings in the natural light and a feeling of openness. Enjoy the brand new screen enclosure, turf zen garden as you enjoy the peaceful lanai while taking in golf course and lake views. After a long day of golf relax while soaking in the 6 person hot tub. The interior of the home is finished to perfection with 2300 sq ft of stone tile flooring, cathedral ceilings, plantation shutters and plenty of room to entertain in open floor plan. On cozy nights enjoy a real wood burning fireplace! Large bedrooms, huge primary suite with spa bath setting featuring soaking tub and private patio. Air conditioned 2 car garage and beautiful paver driveway and sidewalk. Fantastic location close to beaches, baseball stadiums, shopping, dining & airport. One of a kind home will not last!

Share Property

Location

14621 Aeries Way DR, FORT MYERS, FL 33912

Status

Sold

Date Sold

July 5, 2023
Holly Fagan

Holly Fagan

TITLE

Sales Associate

Property Amenities

Interior
Laundry room Washer/Dryer Hookup, Laundry in Residence
Appliances Cooktop, Electric Cooktop, Dishwasher, Disposal, Dryer, Microwave, Range, Refrigerator/Freezer, Refrigerator/Icemaker, Self Cleaning Oven, Washer
Flooring Tile
Total Bedrooms: 3
Half Bathrooms: 1
Full Bathrooms: 2
Other Interior Features Built-In Cabinets, Cathedral Ceiling(s), Fireplace, Foyer, Smoke Detectors, Vaulted Ceiling(s), Volume Ceiling, Walk-In Closet(s)
Area & Lot
Lot Area 0.31 Acres
Living area 2,295 Sq.Ft.
MLS® ID 223011012
Year Built 1986
High School SCHOOL CHOICE
Middle School SCHOOL CHOICE
Water Frontage Lake
View Description Golf Course,Lake
Architecture Styles Ranch, Single Family
Type Residential
Status Sold
Exterior
Stories 1
Air conditioning Ceiling Fan(s), Central Electric, Zoned
Heat type Central Electric
Water Source Central
Garage Space 2.0
Security Features Smoke Detector(s)
Other Exterior Features Open Porch/Lanai, Screened Lanai/Porch, Outdoor Shower
Parking Driveway Paved, Attached
Lot Features Golf Course
Roof Shingle
Finance
Sales Price $500,000
Real Estate Tax $3,123 yearly

Work With Holly

Let Holly guide you through your home buying journey, contact me today!